• Garage Renovation
How to Fit Two Cars in a Two-Car Garage Again
TL;DR
- 36 percent of Americans say their garage is too disorganized to park a vehicle in. You are not an outlier.
- This is an arithmetic problem, not a willpower problem. Measure before you reorganize.
- A typical two-car garage runs 20 to 24 feet per side, and the interior is 6 to 8 inches smaller than the number your builder quoted.
- Floor-standing shelving costs you about 2 feet of a dimension, which is roughly the same space you need to open a car door.
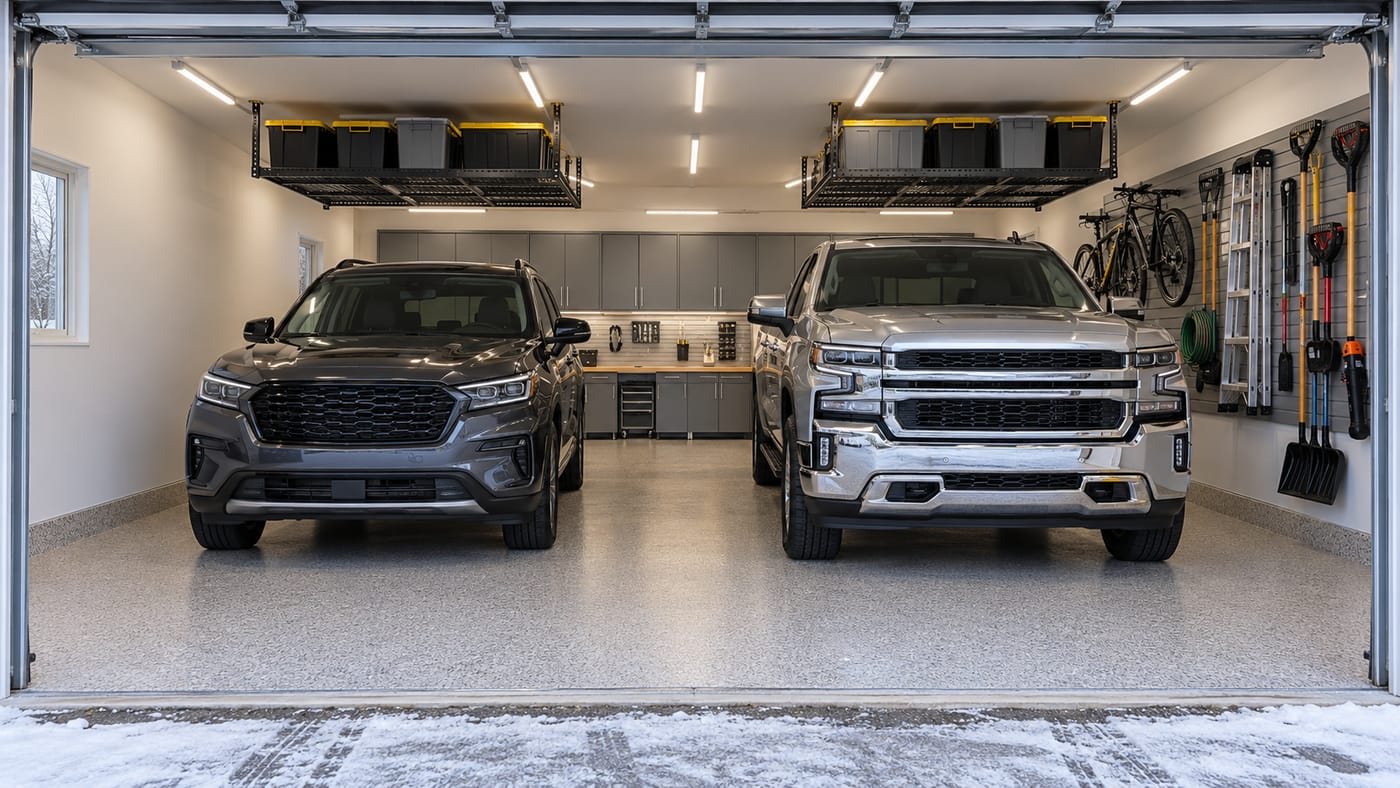
- The fix is moving storage onto the three surfaces that are not the floor: the ceiling, the walls, and a shallow cabinet run.
- Vehicles got bigger and garages did not. A small pickup is around 18 feet long. A crew cab is longer.
- Some things have to leave. No system invents square footage.
You are not unusual
A 2022 survey of 2,004 American adults found that 36 percent said their garage had become so disorganized they could no longer park a vehicle inside it. Sixty two percent called the garage the most cluttered space in their home.
Worth noting that the survey was commissioned by a storage brand, so treat it as directional rather than gospel. But the direction is not in doubt, and anyone who has driven through a Twin Falls subdivision in January has seen the evidence sitting in the driveways under an inch of frost.
The useful part is what it tells you about the cause. This is not a personal failing shared by a third of the country. It is what happens when a room with no storage system in it gets used for storage.
Start with the arithmetic
Before moving anything, measure. Most people have never actually measured their garage, and the numbers decide what is possible.
Your garage is smaller than you think. Two-car garages typically run between 20 and 24 feet per side. Builders usually quote exterior dimensions, so subtract 6 to 8 inches to get the interior space you actually have.
Vehicles need more than their own footprint. A sedan is roughly 14 feet long. A small pickup is around 18. A full size crew cab is longer again, which matters a great deal here, because this is truck country. In a 20 foot deep garage, a long pickup leaves very little room between the tailgate and the door.
Doors need to open. The comfortable target is about 30 inches of clear space on each side of each vehicle. That is the figure that turns a garage from technically-two-cars into actually-two-cars.
Height counts too. Standard garage ceilings are around 8 feet, and you want roughly a foot of clearance above the tallest point of the vehicle for the door mechanism. Roof racks, light bars and oversized tires eat that fast.
Now the number that explains everything: shelving along a wall costs you about 2 feet of that dimension. Compare that to the 30 inches you need for a door to open. A single run of freestanding shelves down one side of a garage is very close to the entire reason the second car is outside.
The principle
Every square foot of floor you store something on is a square foot you cannot park on.
That sounds obvious written down. It is not how most garages evolve, because storage arrives one item at a time, always on the floor, and nobody makes a decision at any point.
The fix is to move storage onto the three surfaces that are not competing with your vehicles.
The ceiling. This is the biggest win and the most underused space in the building. Anything you touch twice a year belongs up there: holiday bins, camping gear in winter, snow equipment in summer, luggage. Overhead racks sit above the hood of a parked vehicle and cost you nothing in floor area. More in our overhead storage guide.
The walls. Bikes, yard tools, hoses, folding chairs, extension cords and ladders all hang. A slatwall system does this better than hooks screwed into studs because the accessories move, so the wall changes when your needs do. Wall storage projects a few inches into the room rather than two feet.
A shallow cabinet run. Cabinets are the right answer for anything that needs to be dust free, clean or out of reach. The thing to watch is depth, because a deep base cabinet is back to costing you two feet. Plan the depth against your measurements rather than ordering the standard. The open shelving versus cabinets comparison covers the tradeoffs.
The floor gets vehicles. That is its job.
The door swing test
Here is something you can do this afternoon without buying anything.
Park both vehicles where they would normally go. Open all four doors on both of them, as far as a person would actually need to get in and out carrying something.
Whatever those doors hit is your real problem, and it is usually two or three specific objects rather than general clutter. The bike. The shelf unit. The trash cans. The chest freezer nobody has opened since spring.
This matters because people tend to attack a cluttered garage by tidying everything equally, when in practice a small number of items are doing the actual blocking. Find those first.
The part nobody likes
Some things have to go.
A storage system makes a garage hold more and work better. It does not create floor area that the building does not have. If you have two vehicles, a workbench, a home gym and eight years of accumulated storage in a 20 by 20 room, the arithmetic does not close no matter how good the cabinets are.
Three honest categories.
Things that belong somewhere else. Paint, adhesives and anything water based do not survive a Magic Valley winter in an unheated garage anyway. Food and pet food should never be out there in farm country. Documents and photographs deteriorate. Our seasonal storage guide has the full list.
Things that are genuinely seasonal. These are fine to keep, but they belong overhead, not at eye level taking up prime wall space in the wrong half of the year.
Things you have not touched in two years. You know which ones. The twice-yearly gear swap is the natural moment to notice them.
Why it is worth doing before January
The payoff is seasonal and it is bigger here than people expect.
No scraping a windshield at seven in the morning. No clearing snow off the roof of the car before leaving. No sitting in a vehicle that has been soaking at 24 degrees overnight. And the car is not collecting road chloride and freezing moisture while it sits.
There is a floor consequence too, and it cuts the other way. A vehicle parked inside brings salty slush in with it, and it melts off onto your slab. On bare concrete that is the chemistry that damages the surface. On a coated floor it sits on top and mops off. That is worth sorting out in the same project rather than discovering it in February, and our winter prep guide covers the rest.
The right order
If you are doing this properly rather than in stages, the sequence matters.
The floor goes down first. Storage gets set and leveled on a finished floor, never the other way around, because installing cabinets first means coating around them forever.
Then overhead racks, then walls, then cabinets. Lighting gets planned in the same pass, because a garage you can actually see in is a garage you keep organized.
Doing it as one renovation costs less than doing it as four separate jobs, and the pieces are designed to fit each other.
Get your garage measured properly
Most of this comes down to numbers that take twenty minutes to establish and change what is possible.
A free in person estimate covers measuring the space, working out what goes overhead, on the walls and behind doors, and a flat written price. No pressure, no gimmicks.
Get My Free Quote · (208) 731-1729
Twin Falls, ID. Serving the Magic Valley including Jerome, Kimberly, Burley and Mini-Cassia, Buhl, Filer, Wendell, Gooding and the Wood River Valley.
Frequently asked questions
What are the dimensions of a standard two-car garage? Most run between 20 and 24 feet per side. Builders typically quote exterior dimensions, so subtract 6 to 8 inches for the interior. A 24 foot square garage has genuine room for storage. A 20 by 20 is tight once two modern vehicles are in it.
How much space do I need around a car to open the doors? About 30 inches of clear space on each side of each vehicle is the comfortable target. Less than that and you are getting in and out sideways, which is how people end up parking outside.
Will my truck fit in a standard garage? Depends on the garage and the truck. A small pickup is around 18 feet long, and a full size crew cab is longer, so a 20 foot deep garage leaves very little room behind it. Height is the other constraint, since standard ceilings are around 8 feet and you want roughly a foot of clearance above the tallest point for the door mechanism.
Where do I start if my garage is completely full? Park both vehicles in position and open every door. Whatever those doors hit is your actual problem, and it is usually a handful of specific items rather than everything. Deal with those first.
Do overhead racks really free up that much space? Yes, because they use the one area that is not competing with anything. A rack sits above the hood of a parked vehicle and costs you no floor area at all, and it is the right home for everything seasonal.
Can I keep my workbench and still park two cars? Often, but the depth of the bench and the depth of your garage decide it. That is exactly the kind of thing worth measuring before committing, since a shallower bench along the right wall sometimes solves it.
Does the floor need doing at the same time? Not necessarily, but it is cheaper and tidier in one project. Storage gets installed on a finished floor rather than coated around, and if you are about to start parking a snow covered vehicle inside, the floor is the surface that deals with the consequences.