• Garage Renovation
Overhead Garage Storage: What Your Ceiling Can Hold
TL;DR
- The ceiling is the most wasted space in most garages. The area above the door and along the ceiling is usually empty in homes with no room left on the floor.
- The rack's weight rating is not your ceiling's weight rating. A rack advertised at 600 pounds describes the steel, not your framing.
- Most residential garage trusses are rated around 10 psf, and much of that is already used by drywall and insulation. Some have a bottom chord live load of zero.
- Twin Falls adds a winter factor. City code sets a minimum 25 psf design roof load, and the attic live load allowance assumes no storage. Snow loads the truss from above while your rack loads it from below.
- Anchoring is where failures start. Racks have to be lag-mounted into ceiling framing, never into drywall.
- Overhead is for things you touch twice a year. Long-term seasonal storage, not the stuff you need weekly.
Why overhead is worth doing
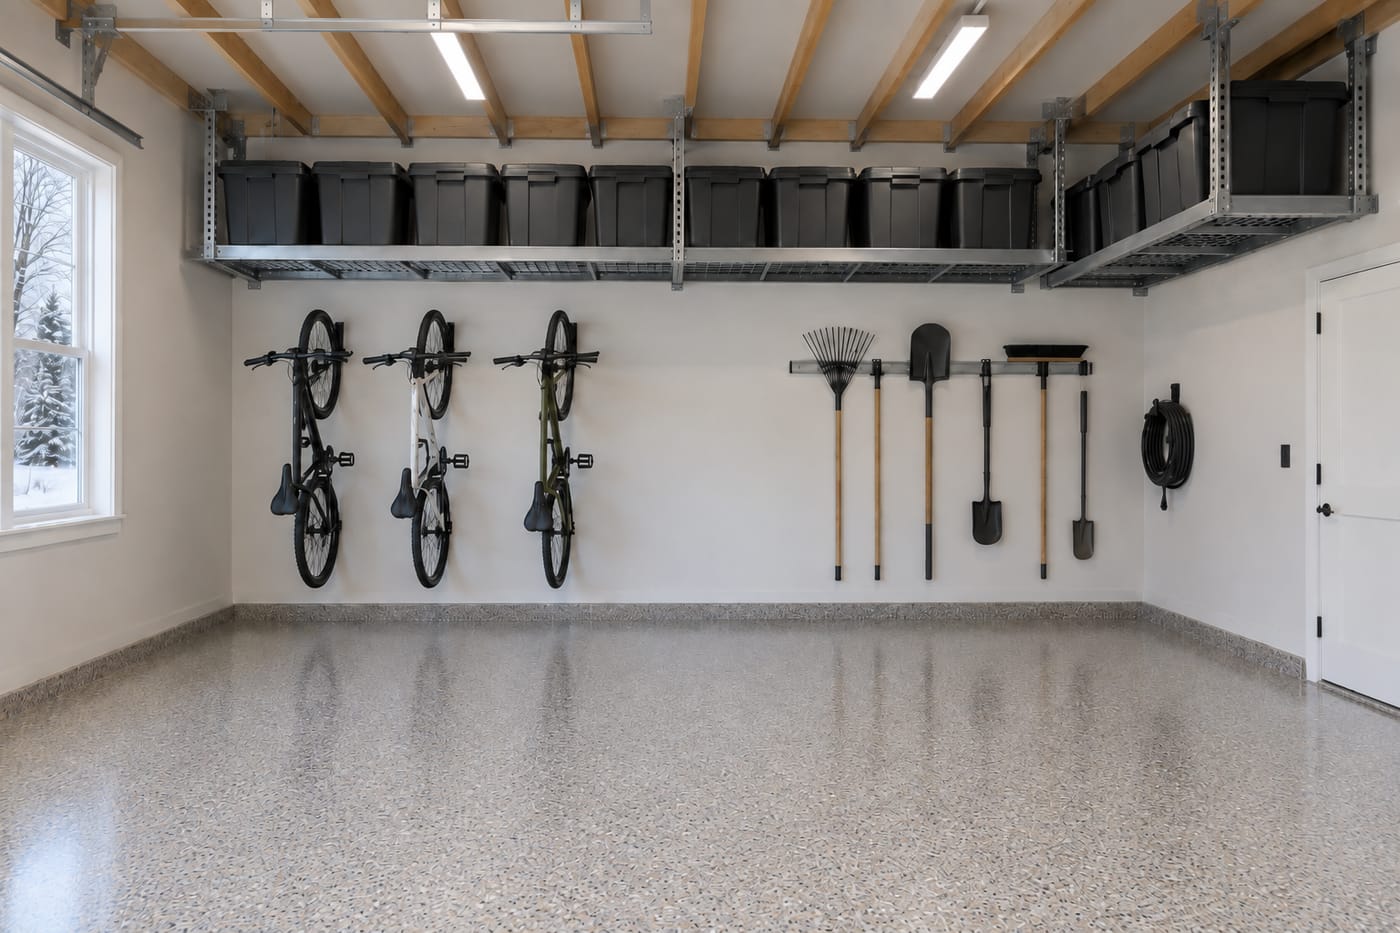
Walk into most Magic Valley garages and the walls are full, the floor is full, and the ceiling is empty. That space above the garage door, where the door panels sit when it is open, plus the run of ceiling toward the back wall, is usually untouched.
For a household that has run out of room, it is the cheapest square footage available, because you already own it.
It also does something wall storage cannot. Overhead is the only place where storing something does not cost you access to the floor or the walls. Every shelf you add at eye level is depth you lose from the room. A ceiling rack takes nothing you were using.
The catch is that ceilings have limits, and those limits are less obvious than most people assume.
The number that actually matters
Retail overhead racks advertise capacities from around 200 pounds up to 700 or more. That figure describes what the rack's steel frame can carry before the rack fails.
It says nothing about your ceiling.
Most residential garage ceilings in production homes are built with engineered trusses rated at roughly 10 pounds per square foot, and a good part of that is already committed to the drywall and insulation hanging up there. Some residential trusses have a bottom chord live load of zero, meaning no additional hanging load was included in the original design at all.
There is also a difference between joists and trusses that matters enormously. Dimensional lumber joists running parallel across the ceiling can generally carry a meaningful distributed load. Engineered trusses, the ones you can identify by the web of diagonal members forming triangles, are designed to carry roof loads at their connection points. Hanging weight from the middle of a truss span is how these systems fail.
The right question is not how much the rack holds. It is how much your ceiling holds, and where.
The Twin Falls winter factor
Here is the part specific to this valley, and it is the reason we would rather assess a ceiling than guess at it.
The City of Twin Falls requires a minimum uniformly distributed design roof load of 25 pounds per square foot. Twin Falls County sets ground snow load at 30 psf, so which jurisdiction your house sits in changes the numbers.
Now read the code amendment carefully. It says the 10 psf live load allowance for uninhabitable attics without storage need not be applied at the same time as that minimum roof snow load.
Without storage. That is the assumption baked into how the roof was engineered.
So in January, when there is snow sitting on the roof, the truss is carrying the load it was designed for from above. If you have also hung several hundred pounds of bins from the bottom chord, it is carrying load from below at the same time, in a way the original design did not account for.
None of that means overhead storage is a bad idea in Twin Falls. Plenty of garages here have it and are completely fine. It means the capacity question deserves a real answer rather than a guess, and it means where the rack attaches matters as much as what the rack is rated for.
Where failures actually come from
Almost never the rack itself.
Anchoring into the wrong thing. Drywall anchors are designed for light loads. A rack lagged into drywall instead of framing is a rack hanging from nothing. This single mistake causes most ceiling storage failures.
Missing the framing. Driving a lag bolt near a joist rather than into the centre of it gives you a fraction of the holding power, and you cannot tell by looking once the bolt is in.
Point loading. Stacking 400 pounds of dense items in one corner of a rack rated for distributed load creates a concentration the system was never engineered for. Heavy things go centred, low, and spread out.
Loading past the ceiling, not past the rack. The rack looks fine. The truss slowly sags, gusset plates strain, and the damage stays hidden until it does not.
What belongs up there
Overhead is long-term storage. The test is how often you need it.
Good candidates: holiday decorations, camping and hunting gear in the off season, luggage, snow gear in summer, lawn and garden equipment in winter, empty coolers and totes.
Poor candidates: anything you need weekly, anything heavy enough that lifting it overhead is a two person job every time, anything fragile, and anything that suffers in an unheated garage that swings from near zero in January to well above ninety in July.
Never: paint and chemicals that need stable temperatures, or anything you would not want falling.
There is a practical rule underneath all of that. If getting something down requires a ladder and a spotter, you will not do it often, so only put things up there you genuinely do not need often.
Clearance, and the mistake people make
Two measurements decide whether a rack fits.
Garage door travel. When the door is open, the panels and the track occupy a band of ceiling. A rack mounted into that band will stop the door. This is the most common planning error and it is why the space directly above the door is often the last part of the ceiling to get used, even though it looks like the emptiest.
Headroom underneath. A rack loaded with bins hangs lower than the empty frame suggests. If a truck or an SUV parks under it, the clearance has to work with the vehicle, not just with the rack.
Ceiling height, door type and opener style all change the answer, which is why this gets measured rather than estimated.
Where it fits in the bigger plan
Overhead storage works best as one part of a zoned system rather than a standalone purchase.
The pattern that holds up: long-term items overhead, everything dusty or valuable behind cabinet doors, the two or three things you touch daily within arm's reach, and as little as possible on the floor. We covered the reasoning in the guide to open shelving versus closed cabinets.
If a floor coating is also in the plan, the floor goes down first, before any racks or cabinets are installed. Storage is set and levelled on a finished floor, not the other way round.
Get the ceiling looked at
Overhead storage is one of the highest value upgrades in a garage, and it is also the one where the difference between a good install and a bad one is invisible until it is not.
A free in person estimate covers what your ceiling is framed with, where the racks can safely attach, how the door travel affects the layout, and a flat written price.
Get My Free Quote · (208) 731-1729
Twin Falls, ID. Serving the Magic Valley including Jerome, Kimberly, Burley and Mini-Cassia, Buhl, Filer, Wendell, Gooding and the Wood River Valley.
Frequently asked questions
How much weight can my garage ceiling hold? There is no single number, and anyone who gives you one without looking is guessing. It depends on whether you have dimensional joists or engineered trusses, the size and span of the members, the spacing, what is already hanging up there, and where on the span the load attaches. Most residential garage trusses are rated around 10 psf and much of that is already used by drywall and insulation.
My rack says 600 pounds. Can I put 600 pounds on it? Only if your ceiling can also take 600 pounds at those attachment points. The rack rating and the ceiling rating are two separate numbers and the lower one wins.
Can I mount a rack into drywall with heavy anchors? No. Overhead racks have to be lag-mounted into structural ceiling framing. Drywall anchors are rated for light loads and this is the most common cause of ceiling storage failure.
Does snow on my roof affect my overhead storage? It affects the structure both are attached to. Twin Falls sets a minimum 25 psf design roof load, and the code allowance for attic live load specifically assumes no storage. In winter the truss carries snow above and whatever you have hung below at the same time, which is worth accounting for rather than ignoring.
Will a rack block my garage door? It can, and this is the most common planning mistake. The open door and its track occupy a band of ceiling, and the rack has to sit clear of it. Ceiling height and opener type change where that band falls.
What should I not store overhead in an Idaho garage? Anything you need often, anything fragile, and anything that suffers in an unheated space that swings from near zero in winter to above ninety in summer. Paint, chemicals and batteries are better off elsewhere.
Can I add overhead storage to a garage that already has cabinets? Usually yes, since they use different space. What matters is that the ceiling can take it and that the layout leaves room for the door to travel.